

At Park Central apartments in Raleigh's North Hills area, you'll enjoy luxurious apartment living, featuring picturesque park and city views and a host of upscale amenities.
Every apartment in our community is enhanced with great luxury features, including stainless steel Energy Star appliances, SmartKey keyless entry locks, and balconies with glass railings. Each home is also outfitted with a washer and dryer and an oversized single bowl kitchen sink. Select units also feature side-by-side refrigerators, floor-to-ceiling windows, high ceilings, and eight-foot doors, so you can be sure moving your furnishings in won't be a hassle.
Check on the availability of our immaculate studio, one-bedroom, two-bedroom, and three-bedroom high-rise apartments, floor by floor. We also invite you to schedule a tour so you can see our pet-friendly apartments up close.
*Total Monthly Price includes base rent, all monthly mandatory and any user-selected optional fees. Excludes variable, usage-based, and required charges due at or prior to move-in or at move-out. Security Deposit may change based on screening results, but total will not exceed legal maximums. Some items may be taxed under applicable law. Some fees may not apply to rental homes subject to an affordable program. All fees are subject to application and/or lease terms. Prices and availability subject to change. Resident is responsible for damages beyond ordinary wear and tear. Resident may need to maintain insurance and to activate and maintain utility services, including but not limited to electricity, water, gas, and internet, per the lease. Additional fees may apply as detailed in the application and/or lease agreement, which can be requested prior to applying.
Floor plans are artist’s rendering. All dimensions are approximate. Actual product and specifications may vary in dimension or detail. Not all features are available in every home. Prices and availability are updated regularly. Contact a representative for details.
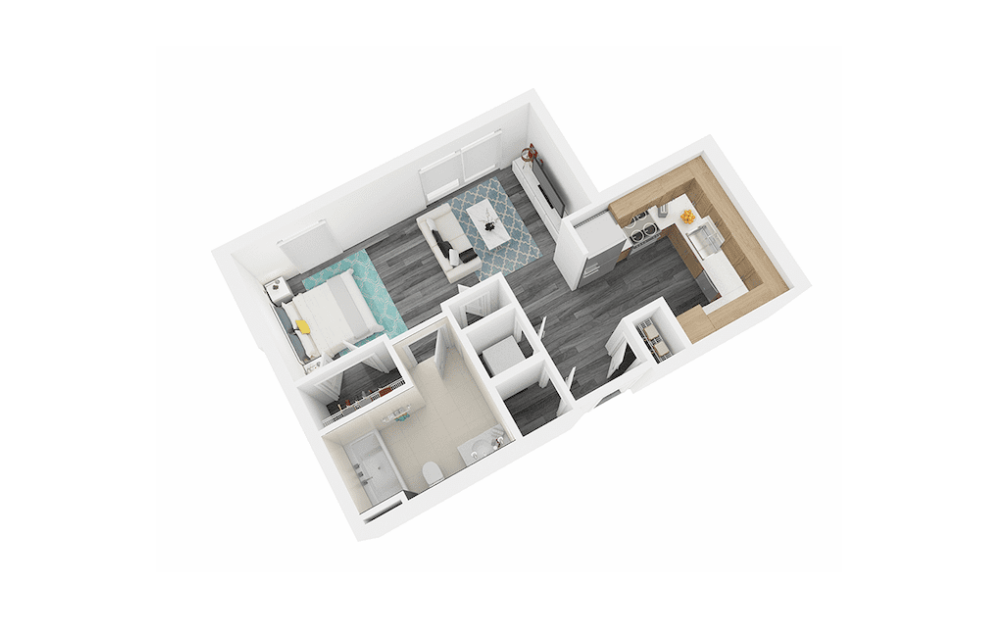
Galveston
Studio1 bath513 sq. ft.
Only 1 left!
$1,411 Base Rent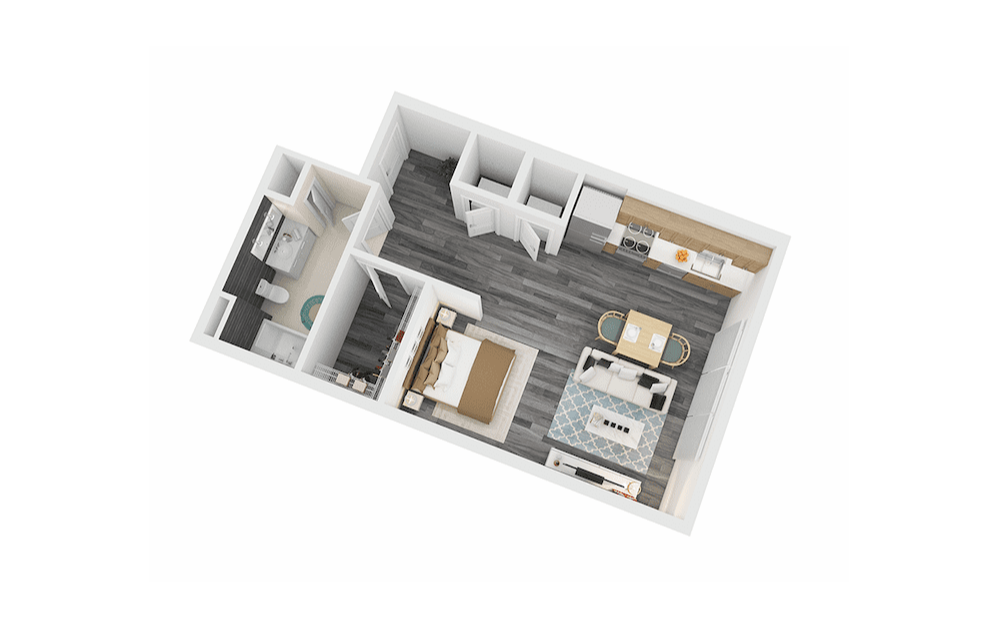
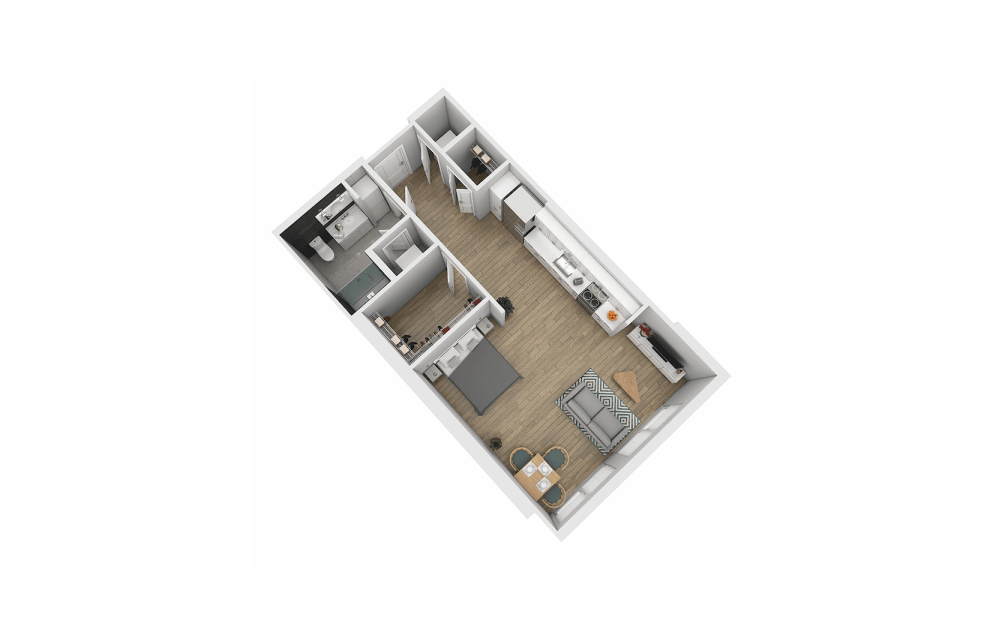
Gateway
Studio1 bath563 sq. ft.
Bryce Canyon
Studio1 bath584 sq. ft.
Only 3 left!
$1,458 - $1,608 Base Rent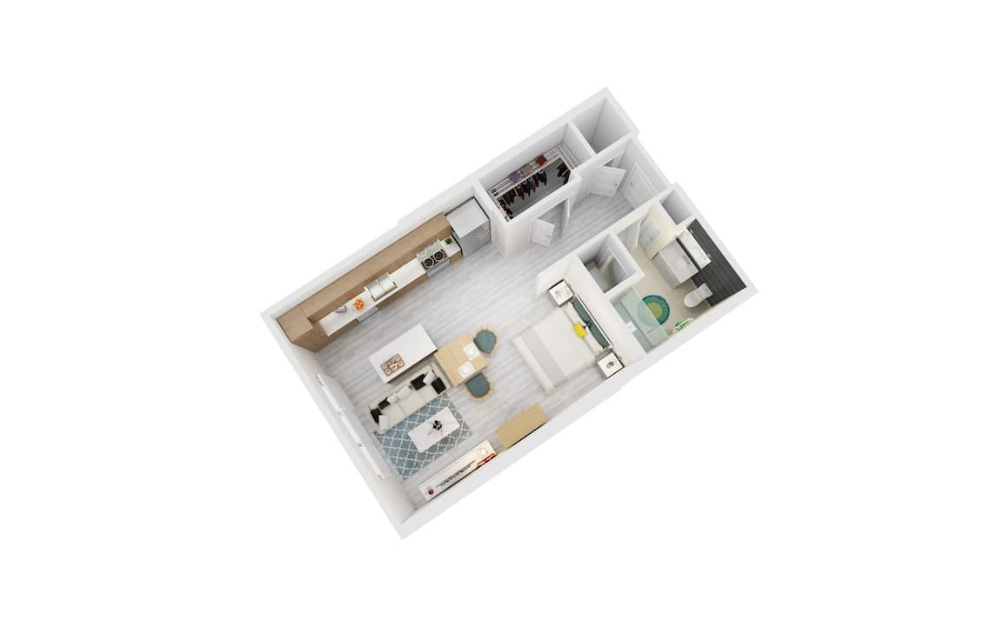
Umstead
Studio1 bath610 sq. ft.
Only 1 left!
$1,511 Base Rent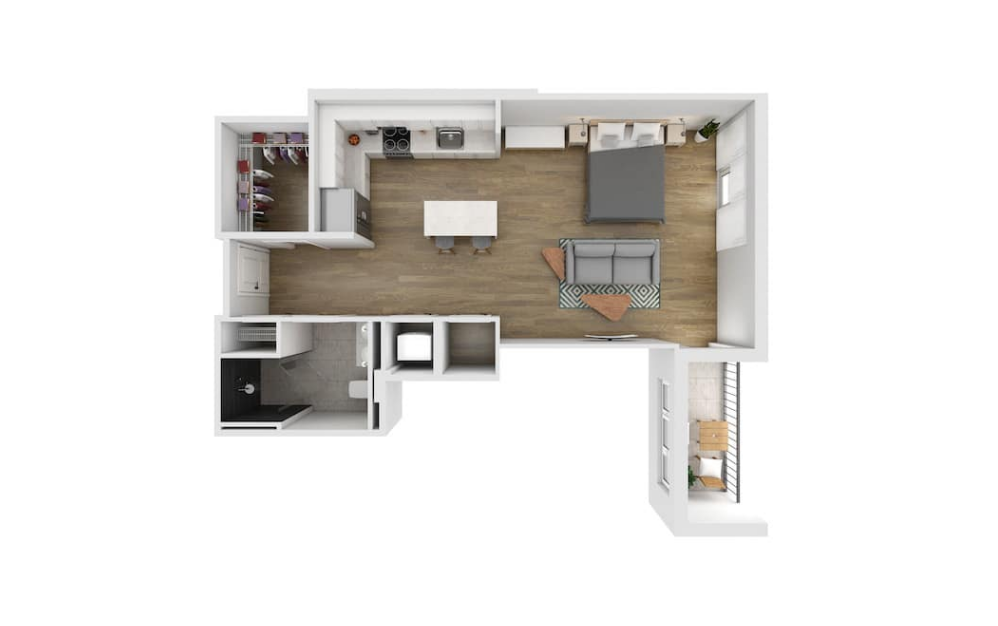
Discovery Green
Studio1 bath618 sq. ft.
Only 1 left!
$1,663 Base Rent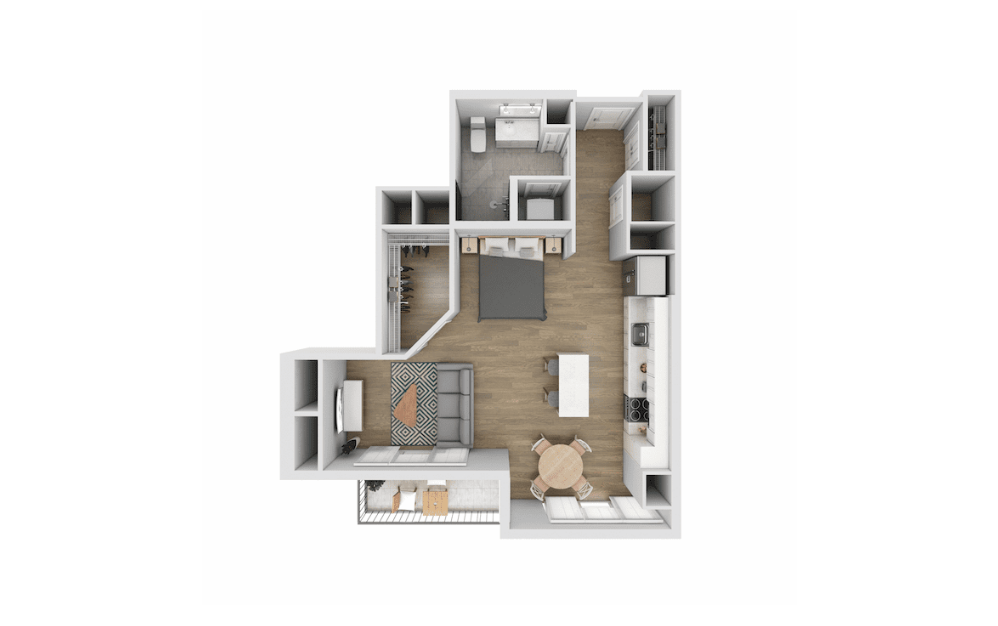
Forest Park
Studio1 bath681 sq. ft.
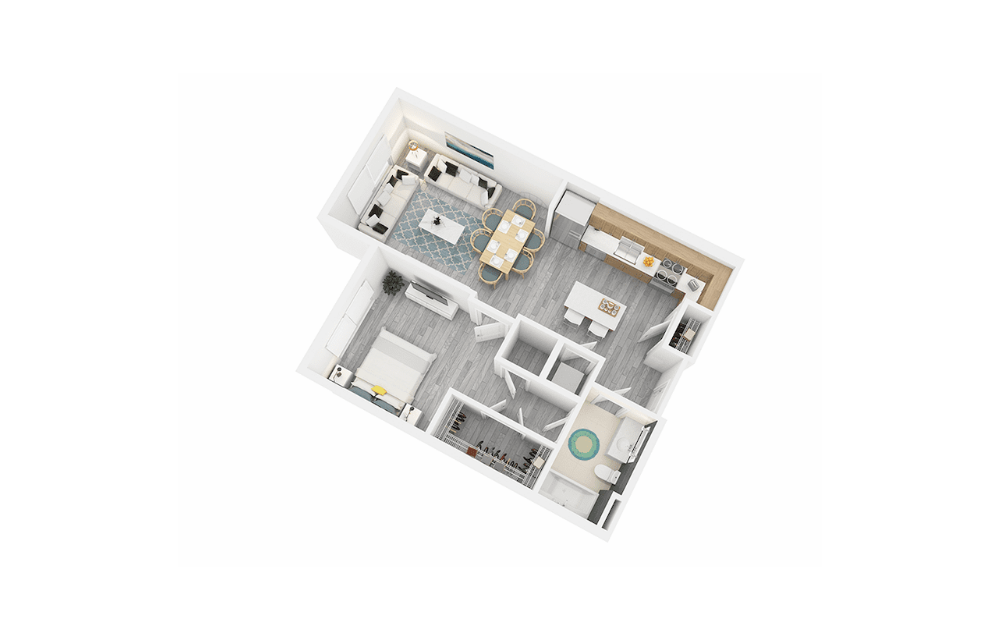
Bedford
1 bed1 bath709 sq. ft.
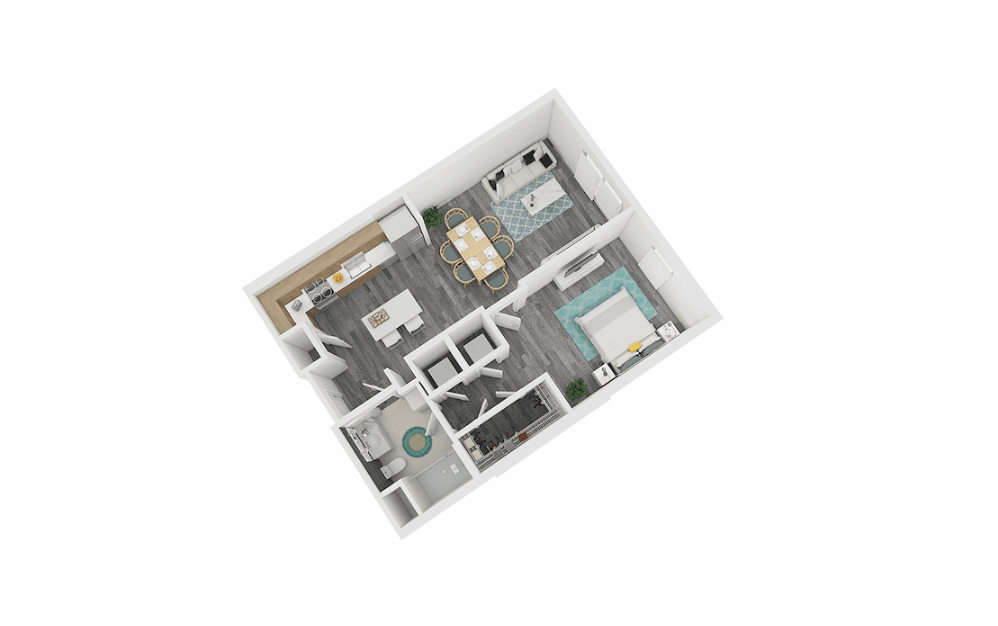
Lincoln
1 bed1 bath713 sq. ft.
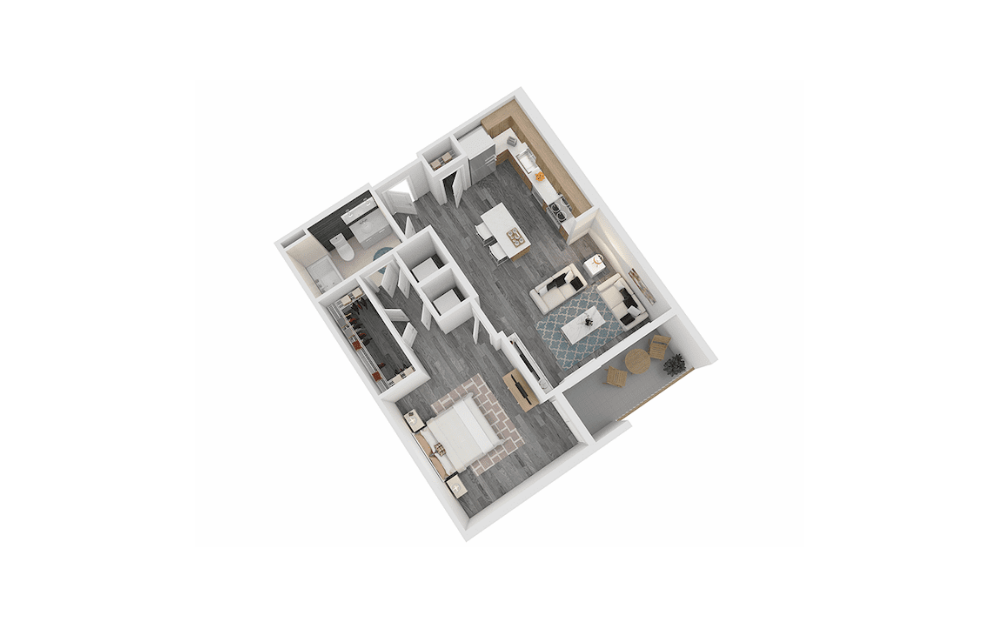
Fairmount
1 bed1 bath714 sq. ft.
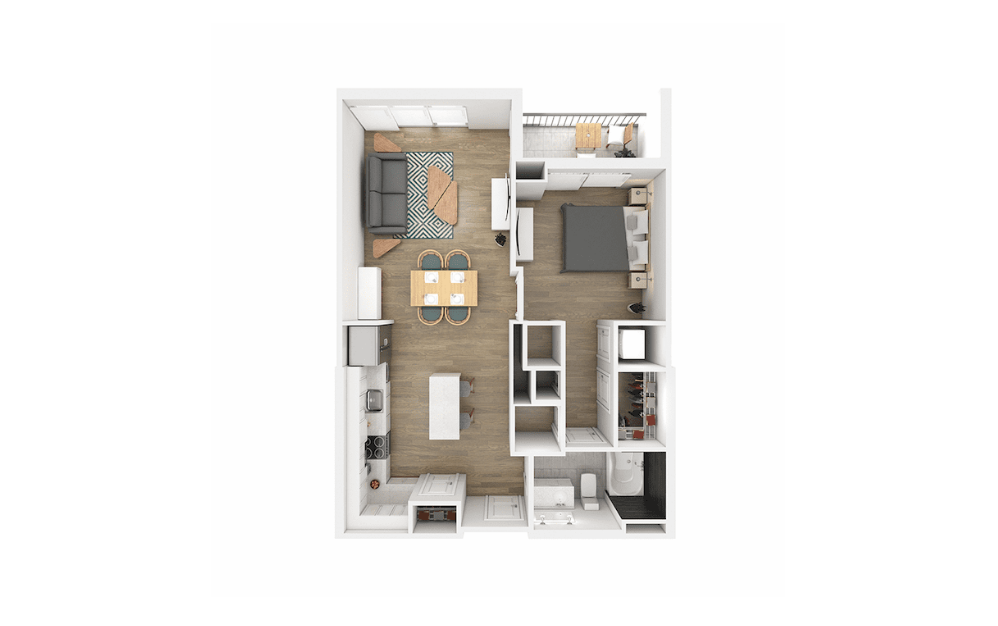
Griffith Park
1 bed1 bath716 sq. ft.
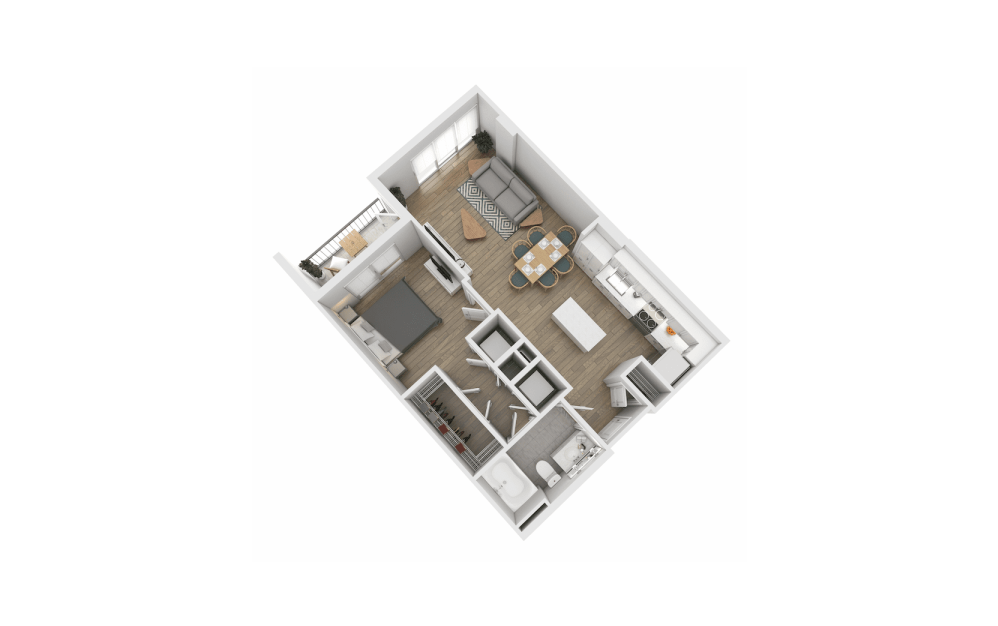
Carvins Cove
1 bed1 bath721 sq. ft.
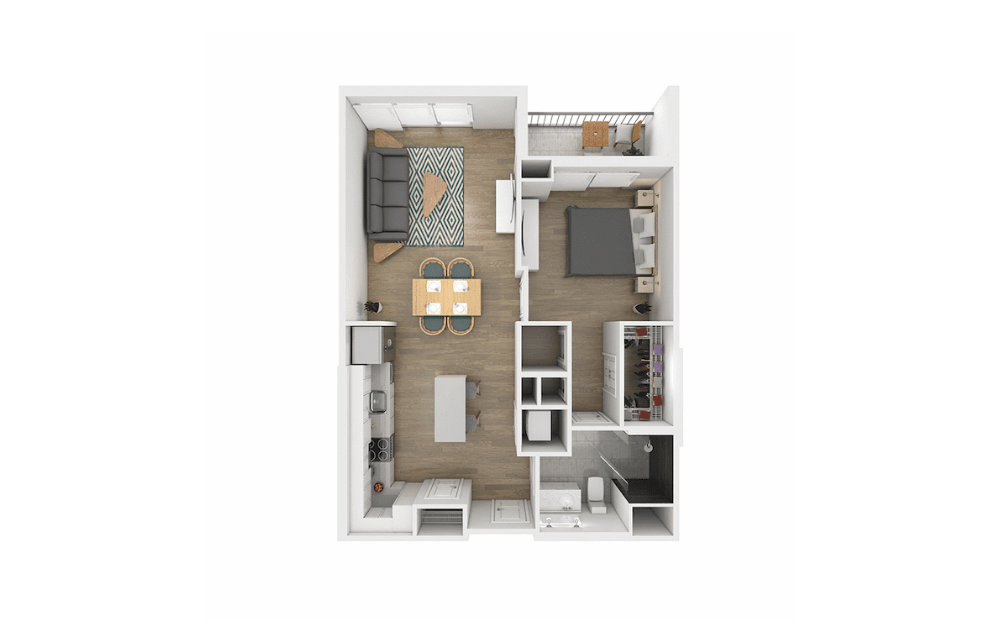
Klyde Warren
1 bed1 bath721 sq. ft.
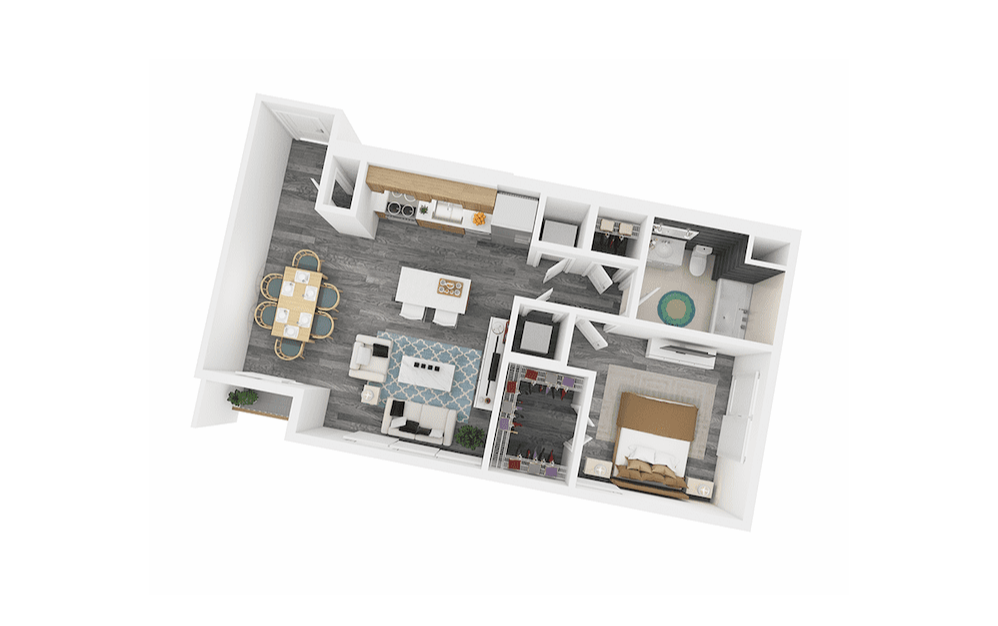
Jefferson
1 bed1 bath726 sq. ft.
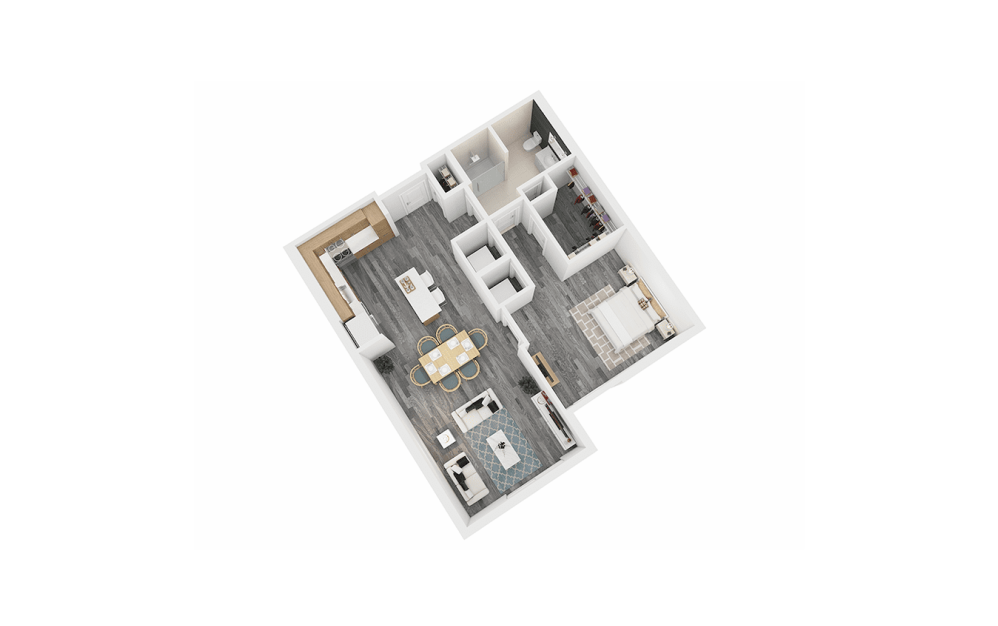
Cullen
1 bed1 bath751 sq. ft.
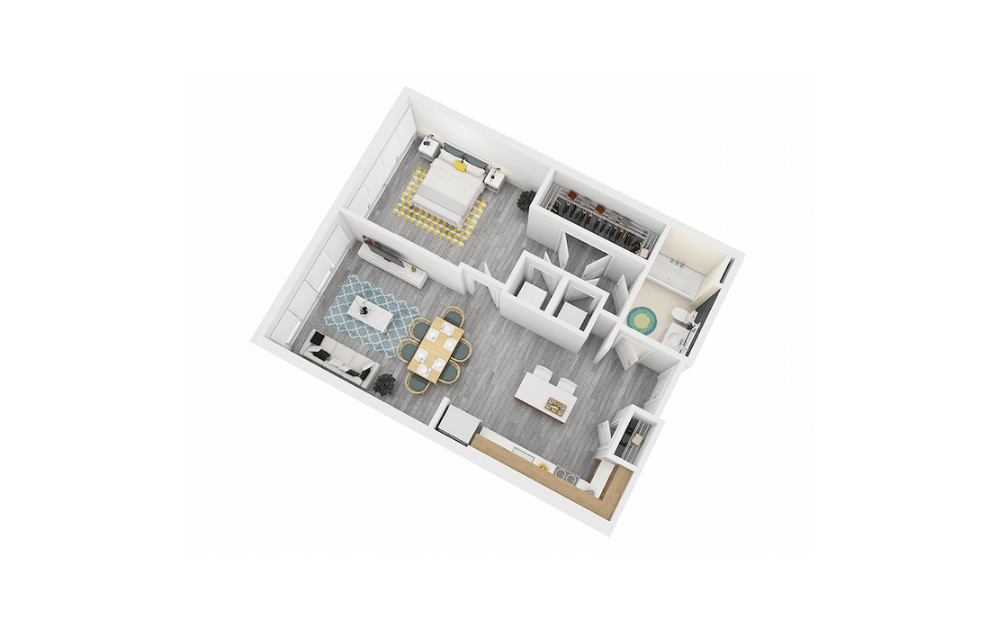
Rochester
1 bed1 bath752 sq. ft.
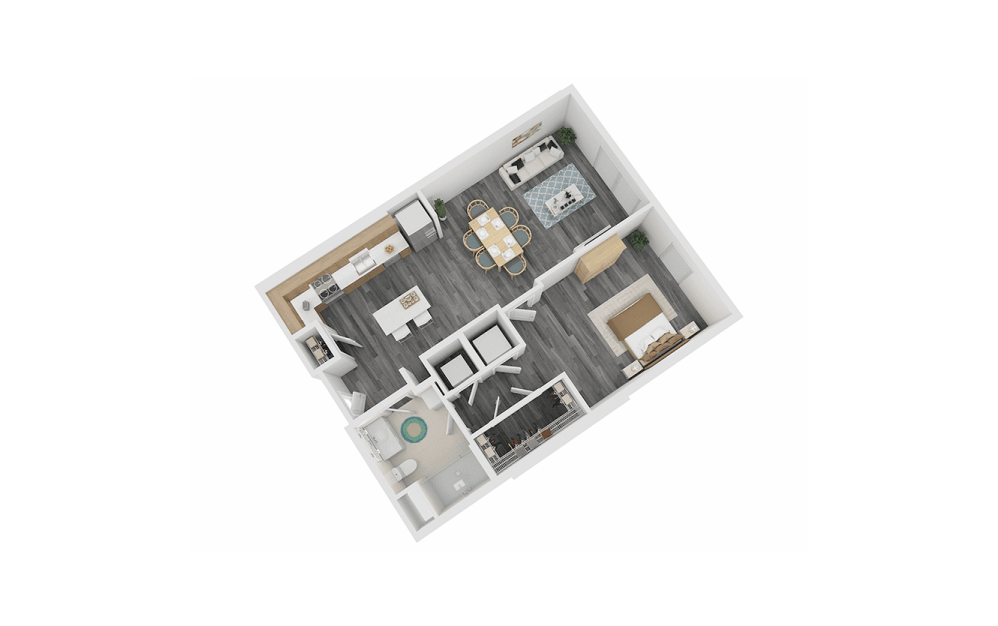
Burns
1 bed1 bath764 sq. ft.
Only 1 left!
$1,681 Base Rent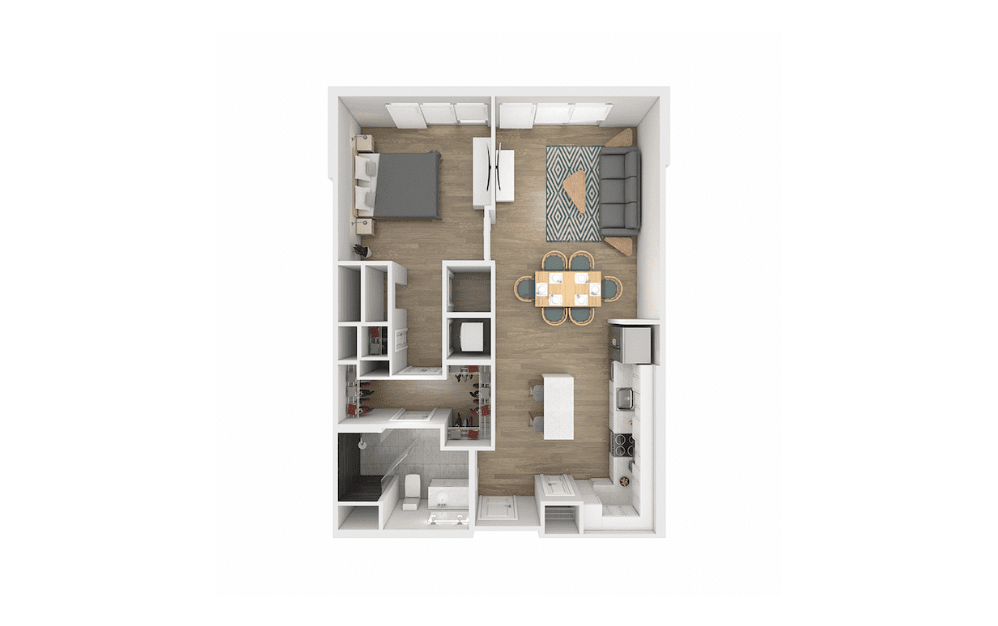
Pelham Bay
1 bed1 bath770 sq. ft.
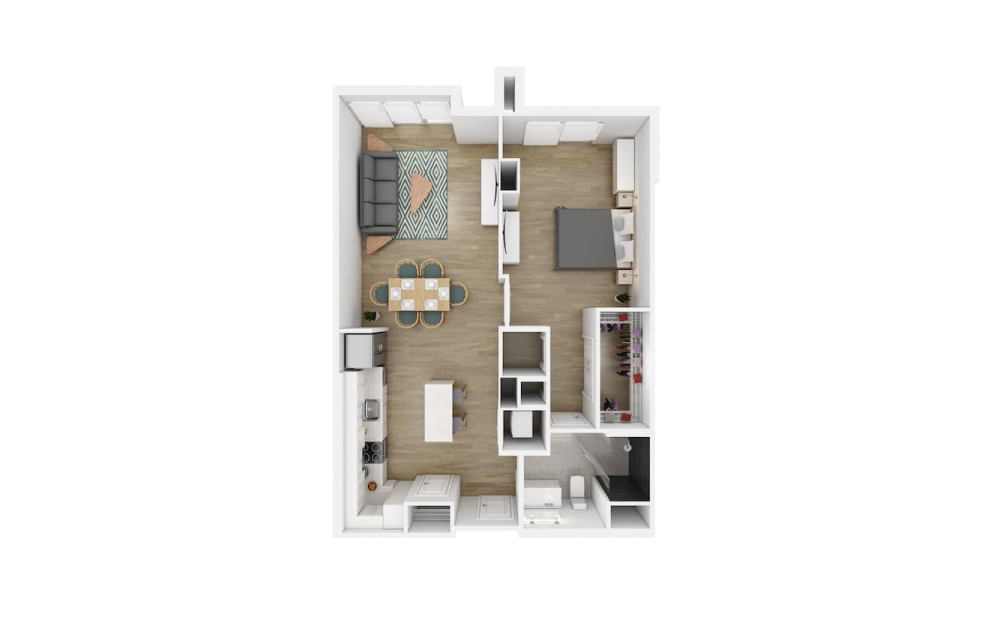
Van Cortlandt
1 bed1 bath790 sq. ft.
Only 1 left!
$2,158 Base Rent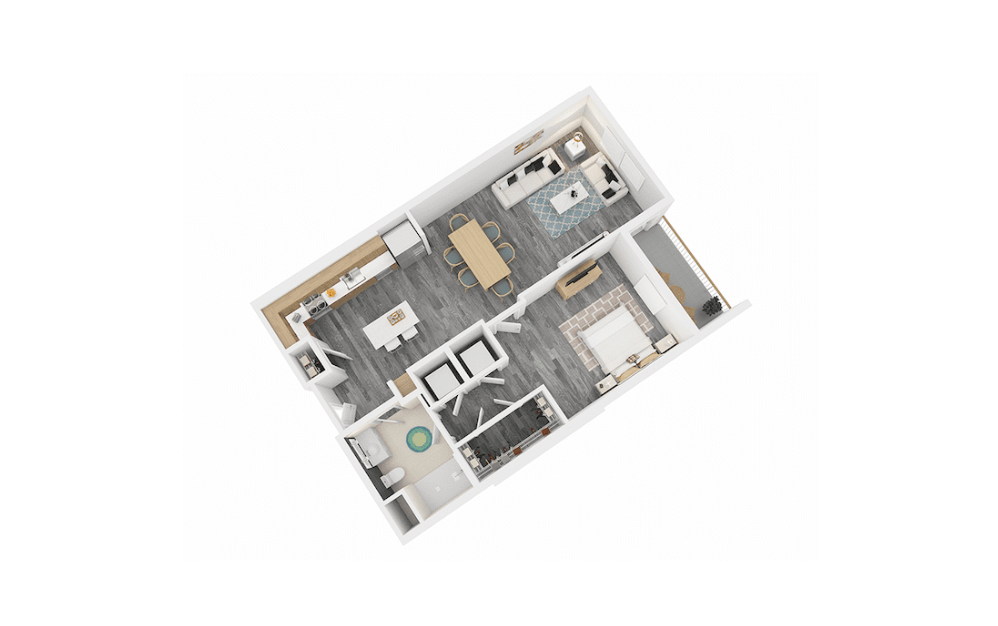
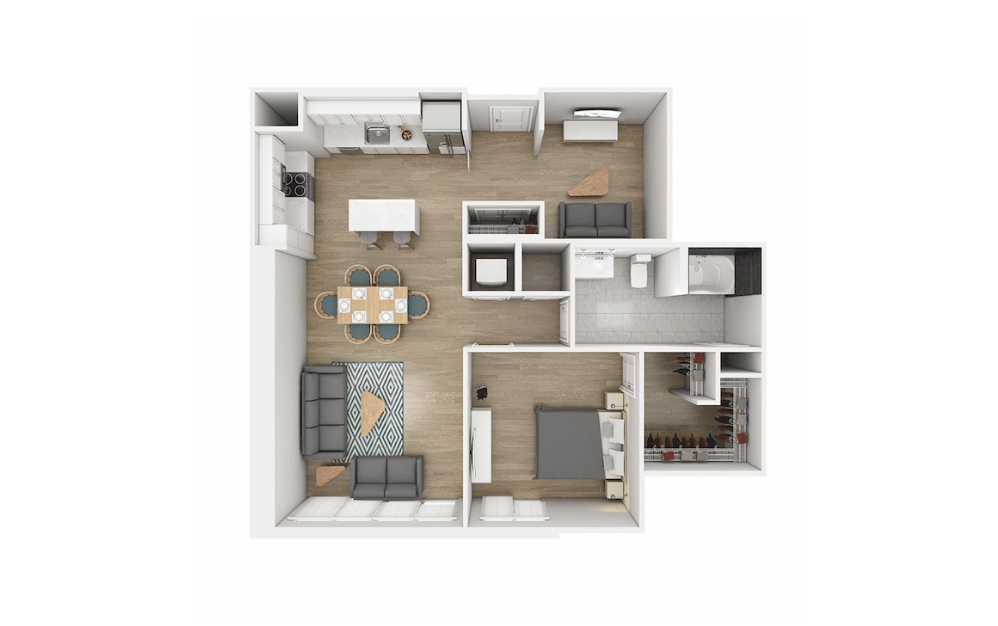
Franklin
1 bed1 bath803 sq. ft.
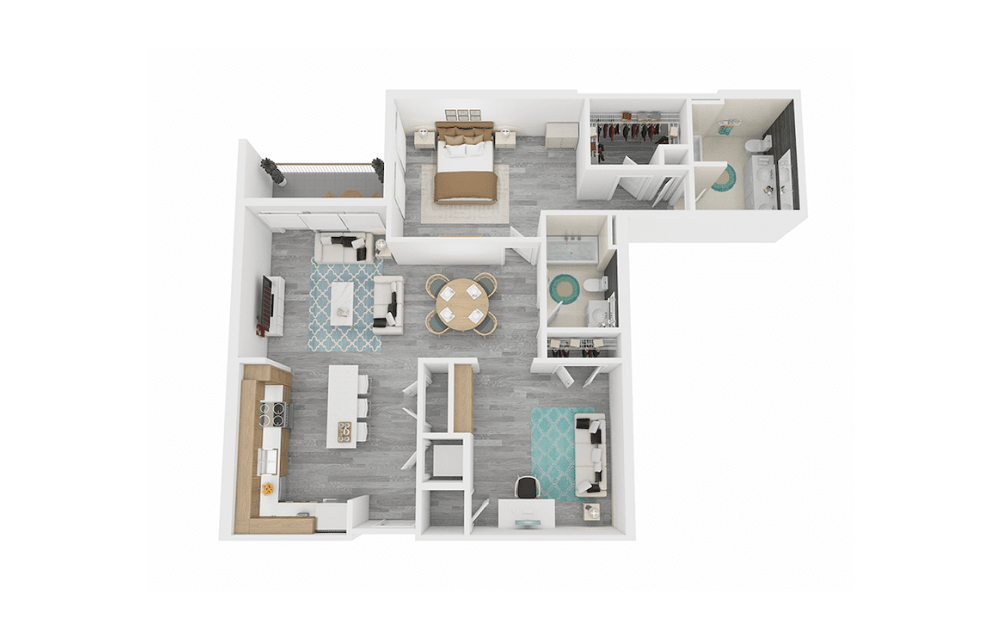
Percy Warner
1 bed1 bath955 sq. ft.
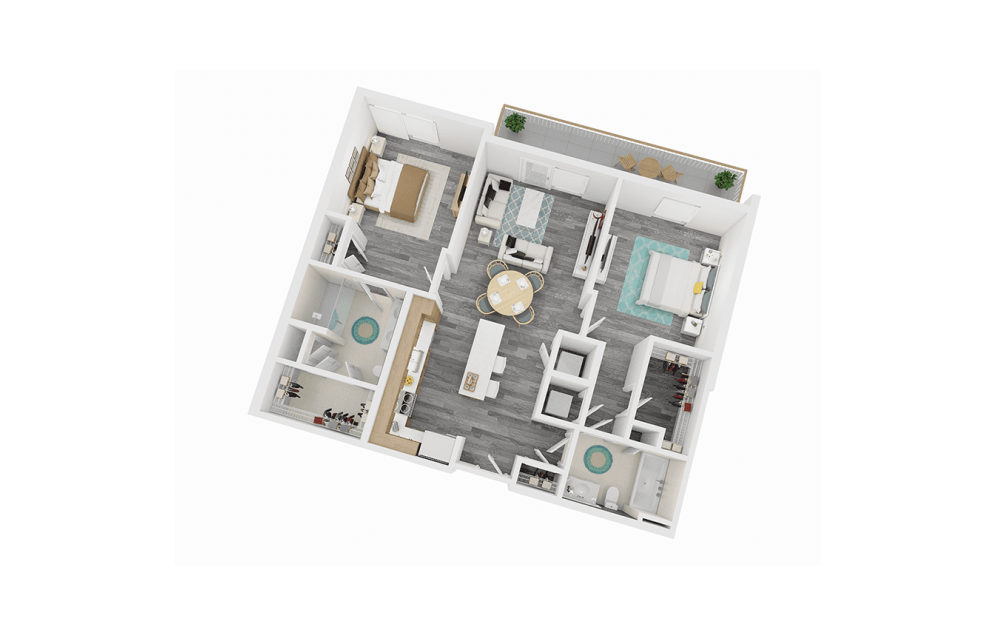
Brecksville
1 bed2 bath1165 sq. ft.
Barton
2 bed2 bath1064 sq. ft.
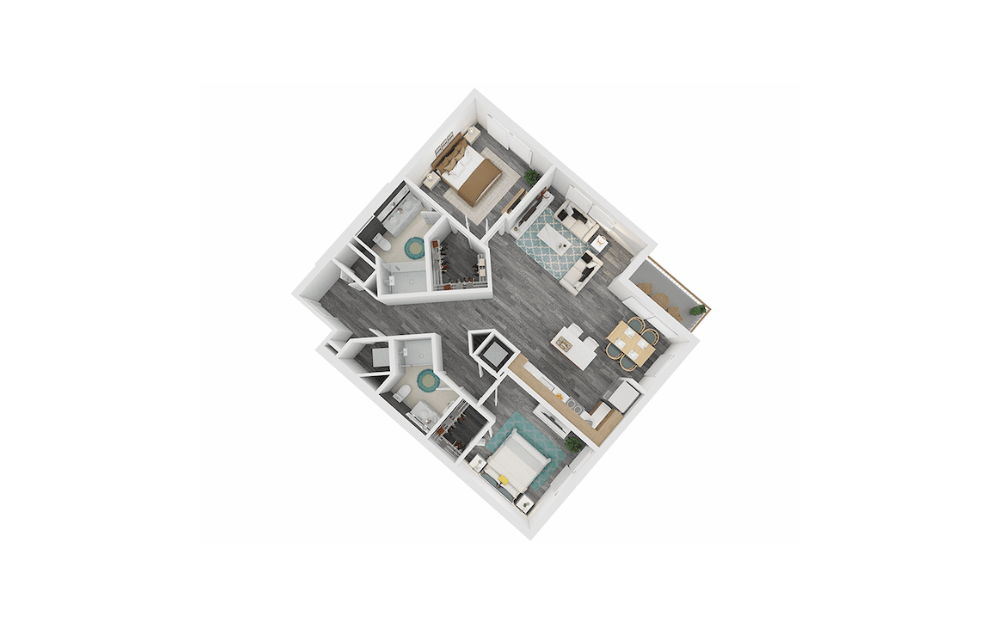
Richmond
2 bed2 bath1072 sq. ft.
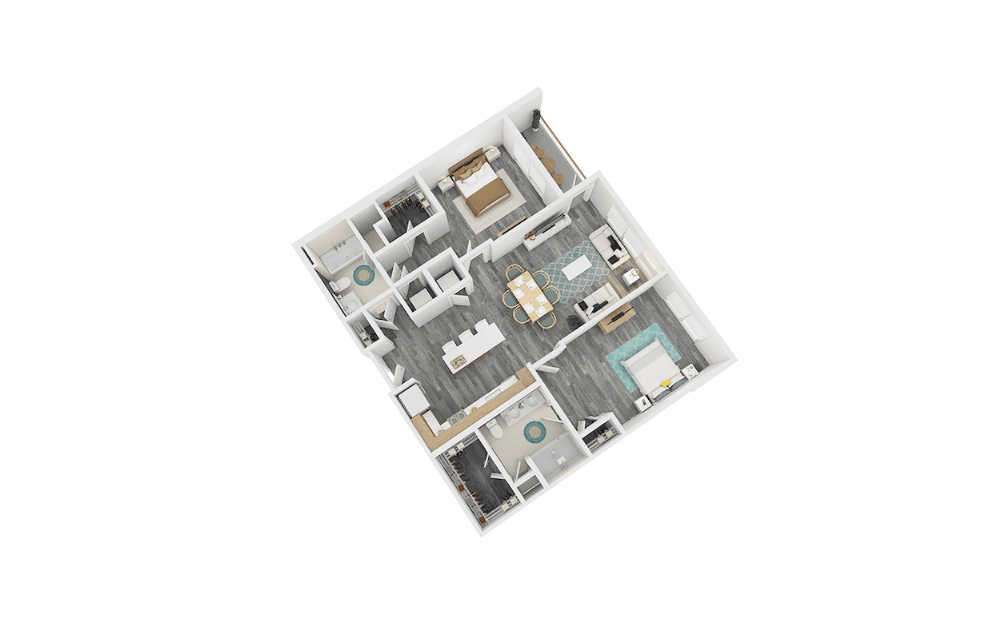
Claremont
2 bed2 bath1085 sq. ft.
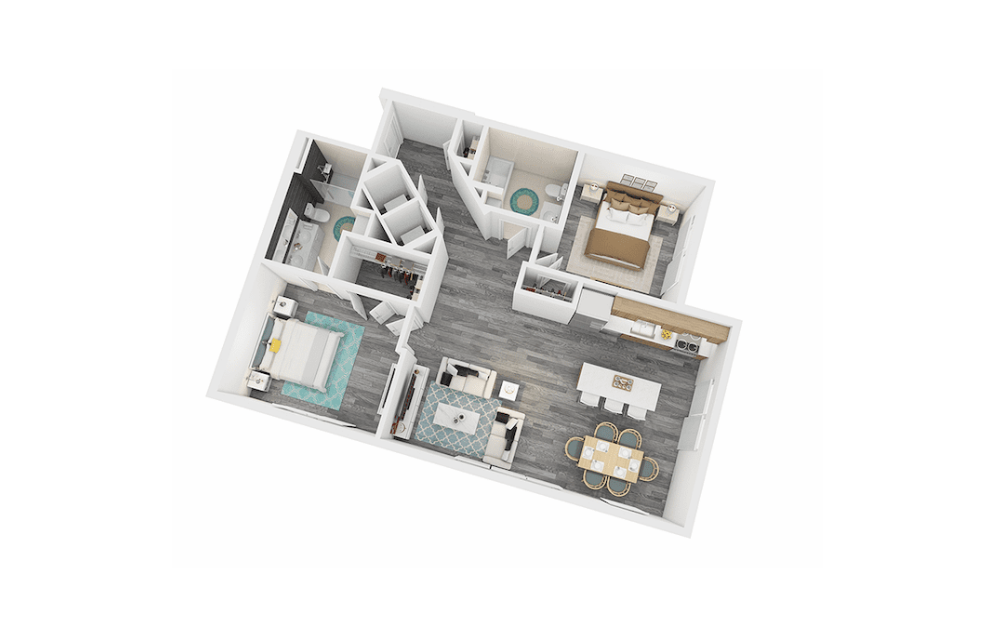
McDowell
2 bed2 bath1096 sq. ft.
Only 1 left!
$2,403 Base Rent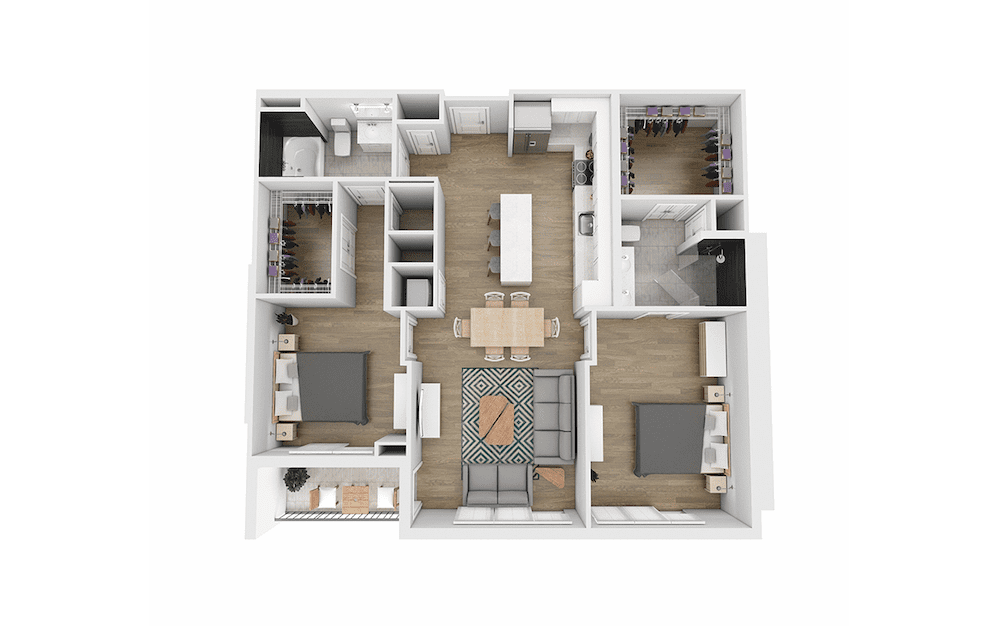
Golden Gate
2 bed2 bath1114 sq. ft.
Only 1 left!
$2,787 Base Rent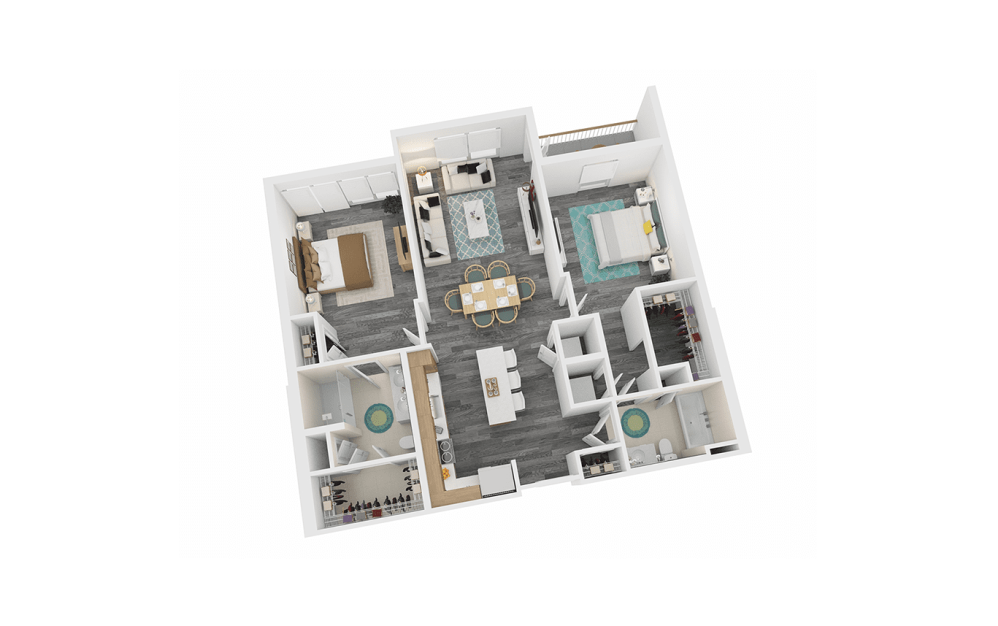
Harrison
2 bed2 bath1133 sq. ft.
Only 2 left!
$2,578 Base Rent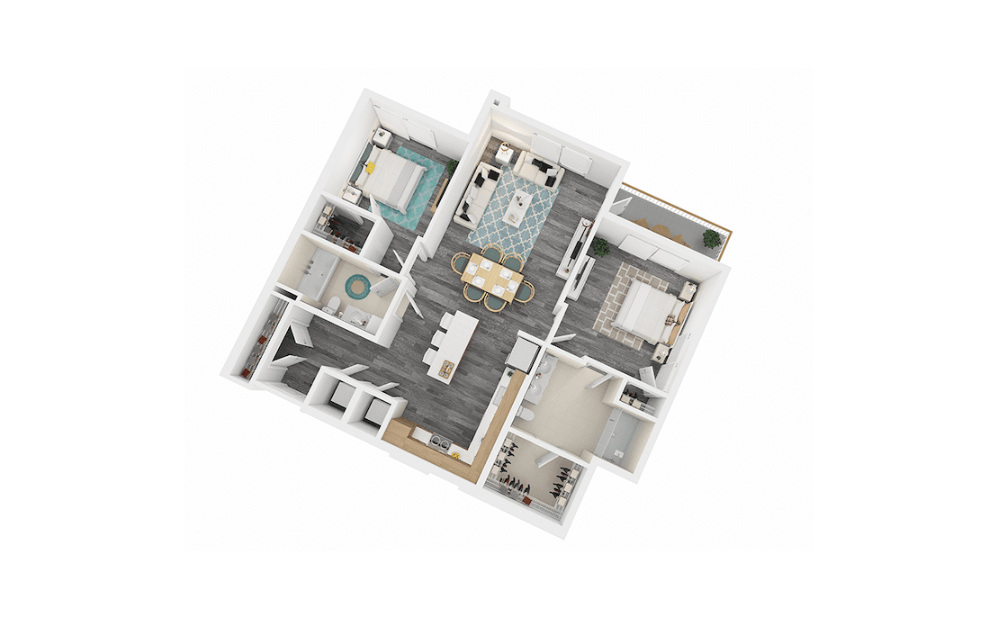
Hansen
2 bed2 bath1138 sq. ft.
Only 1 left!
$2,453 Base Rent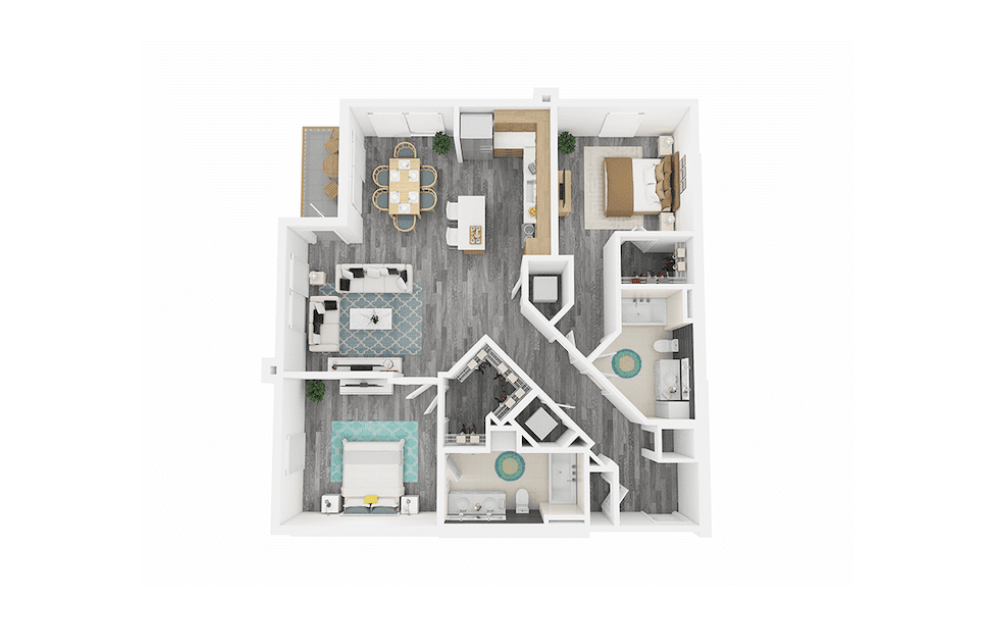
Tilden
2 bed2 bath1174 sq. ft.
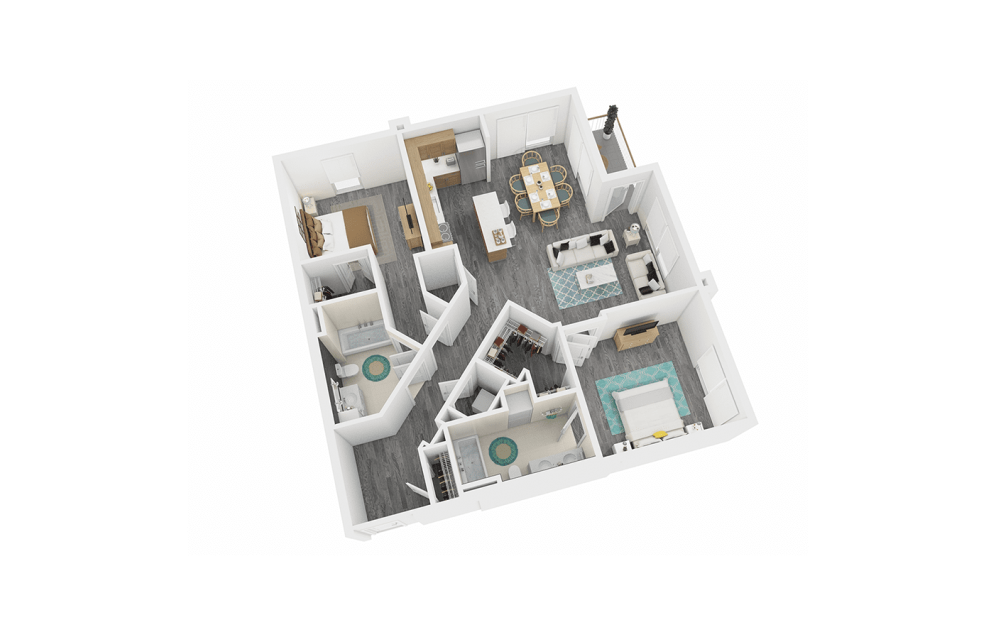
Beaman
2 bed2 bath1182 sq. ft.
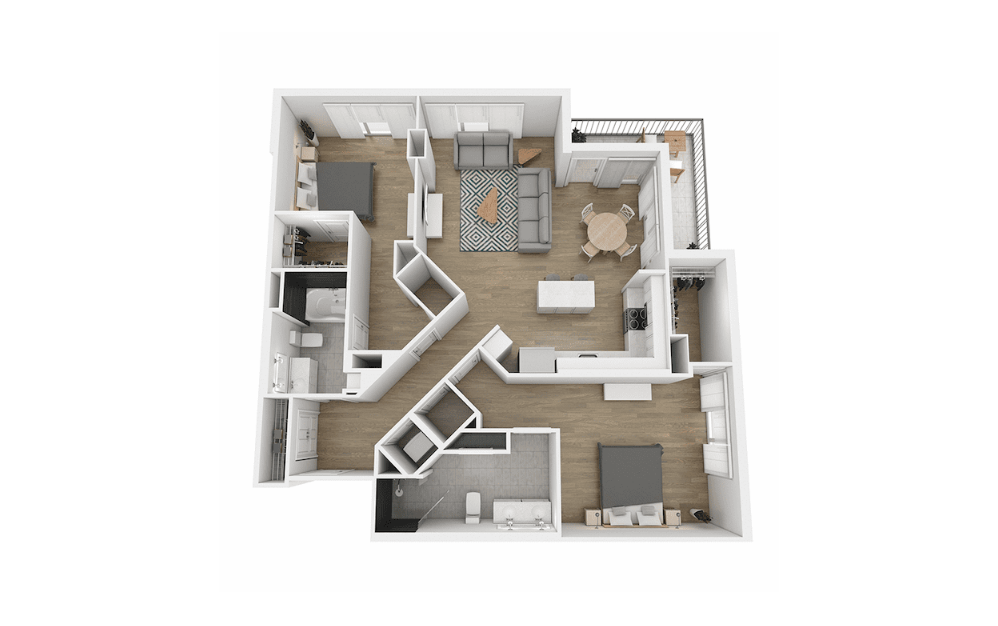
Mission Bay
2 bed2 bath1192 sq. ft.
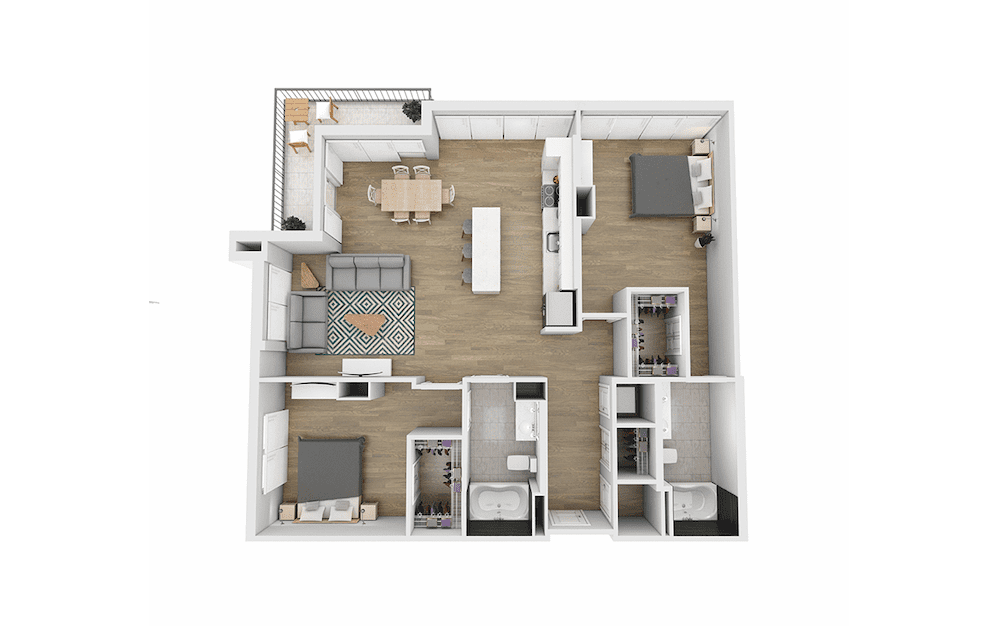
Torrey Pines
2 bed2 bath1205 sq. ft.
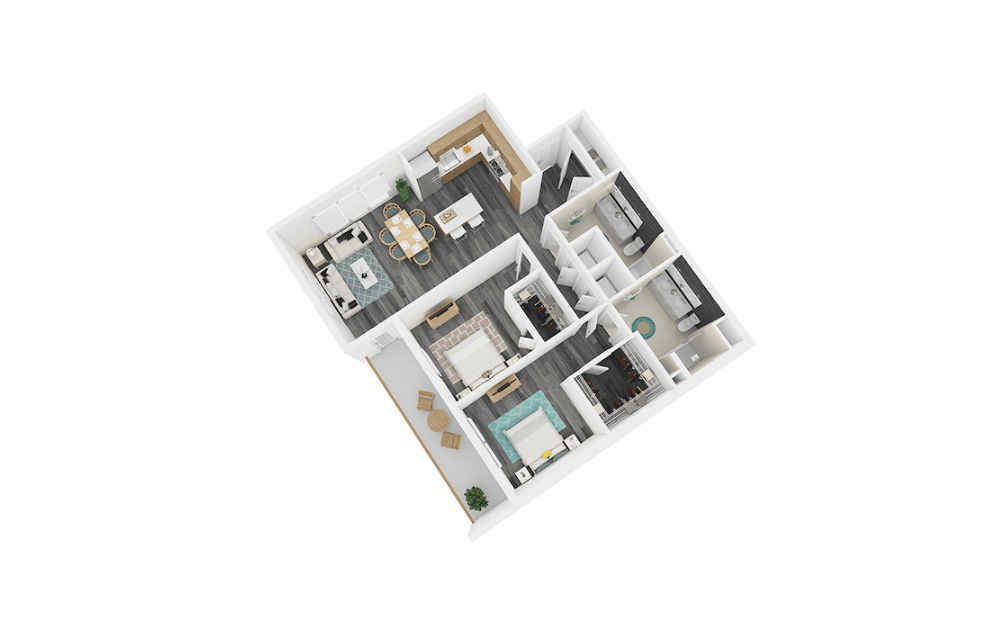
Fuller
2 bed2 bath1207 sq. ft.
Only 1 left!
$2,478 Base Rent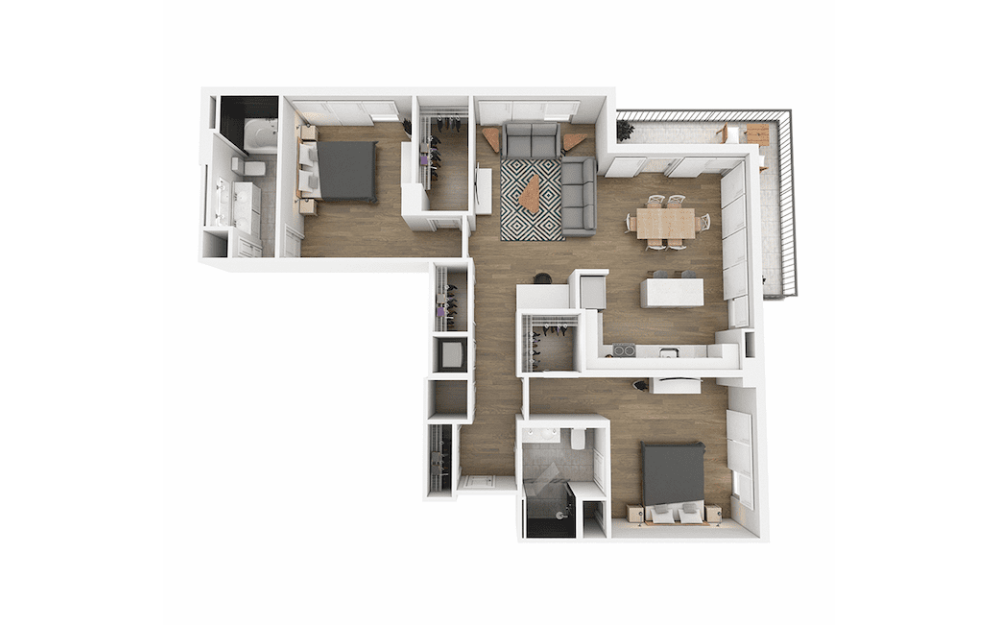
Mt. Airy
2 bed2 bath1230 sq. ft.
Only 1 left!
$3,562 Base Rent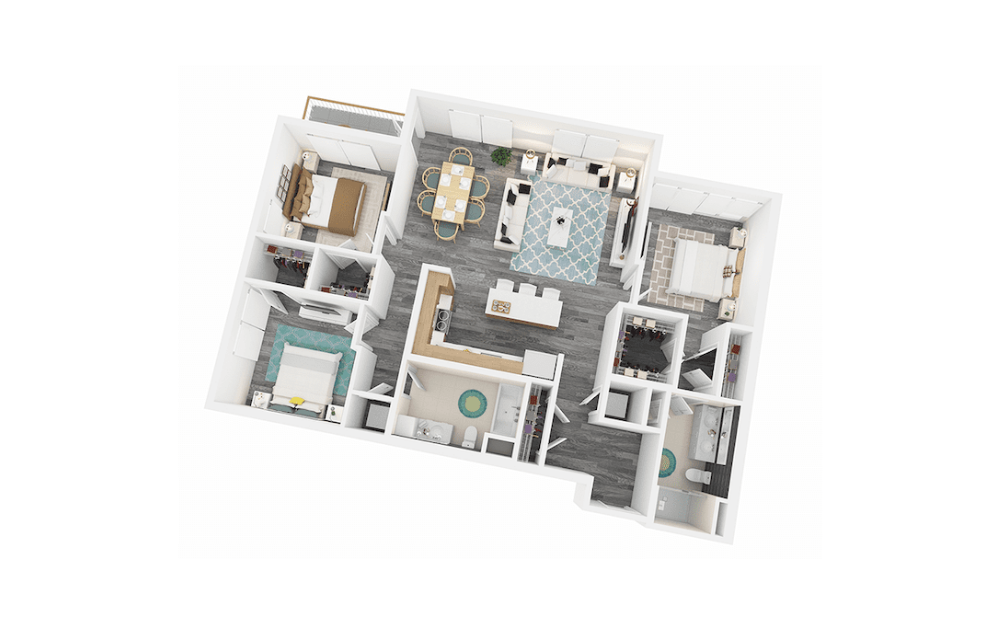
Trinity
3 bed2 bath1414 sq. ft.
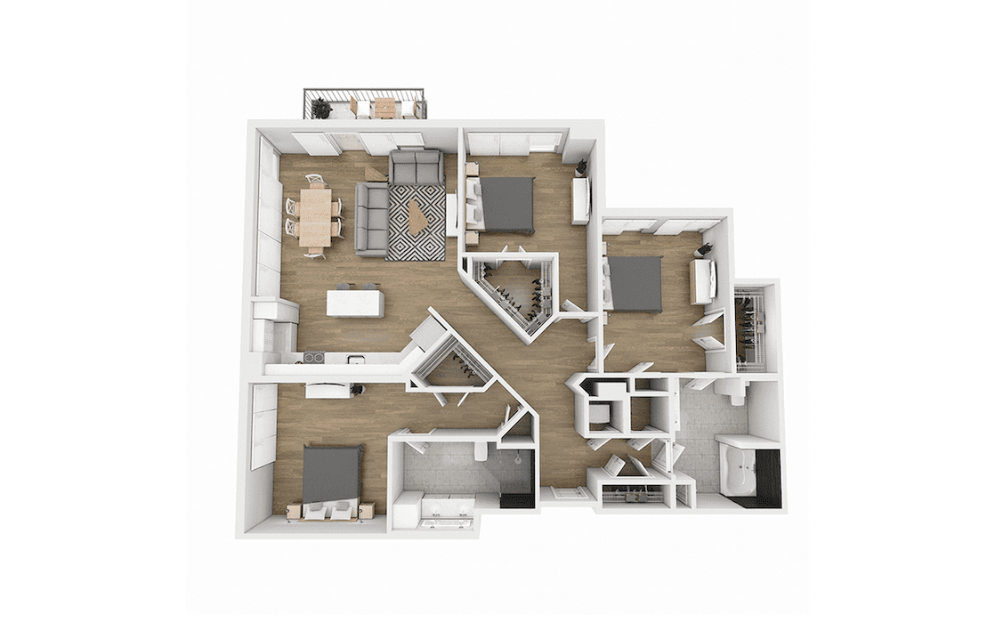
Central Park
3 bed2 bath1444 sq. ft.
Only 2 left!
$3,873 - $3,973 Base Rent
*Total Monthly Price includes base rent, all monthly mandatory and any user-selected optional fees. Excludes variable, usage-based, and required charges due at or prior to move-in or at move-out. Security Deposit may change based on screening results, but total will not exceed legal maximums. Some items may be taxed under applicable law. Some fees may not apply to rental homes subject to an affordable program. All fees are subject to application and/or lease terms. Prices and availability subject to change. Resident is responsible for damages beyond ordinary wear and tear. Resident may need to maintain insurance and to activate and maintain utility services, including but not limited to electricity, water, gas, and internet, per the lease. Additional fees may apply as detailed in the application and/or lease agreement, which can be requested prior to applying.
Floor plans are artist’s rendering. All dimensions are approximate. Actual product and specifications may vary in dimension or detail. Not all features are available in every home. Prices and availability are updated regularly. Contact a representative for details.